
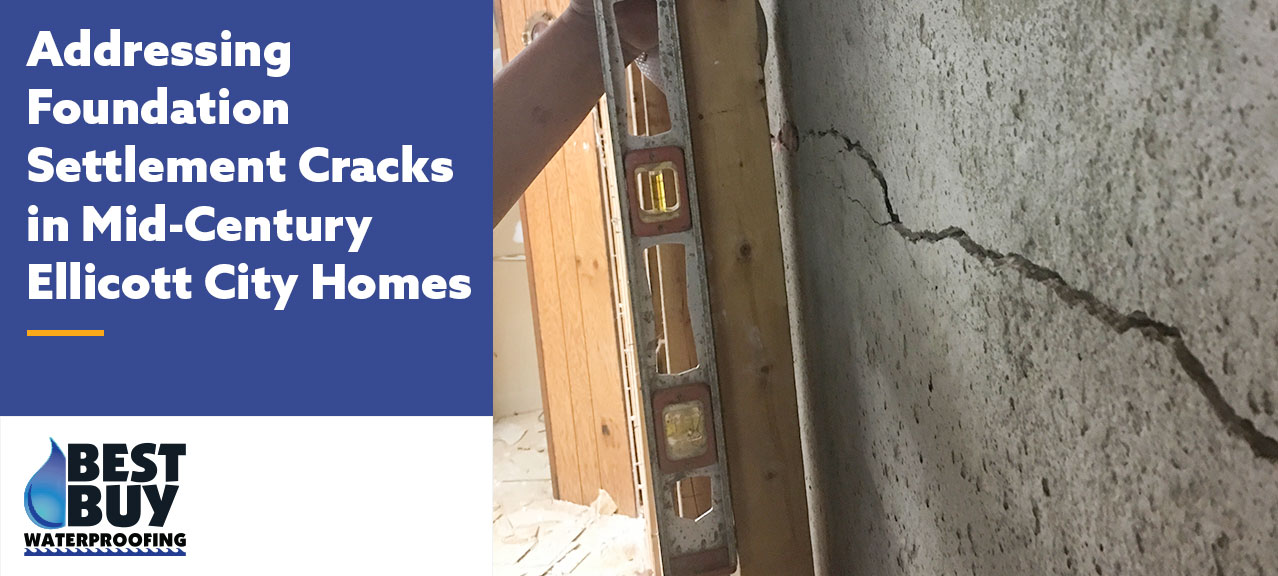
That crack in your basement wall didn’t appear overnight. Foundation settlement cracks Ellicott City homeowners notice today often began developing months or even years earlier. Mid-century homes built in the 1950s and 1960s settle differently than newer construction — and Ellicott City’s hilly, clay-heavy terrain can push that process along faster than most homeowners expect.
Stair-step cracks in block walls, sloping floors, or doors that suddenly stick — these aren’t quirks of an older home. They’re warning signs.
Catching settling foundation signs early matters. Knowing whether a crack is structural or cosmetic can be the difference between a manageable repair and a much more expensive fix down the road. Best Buy Waterproofing walks you through what makes mid-century home foundation repair different, how to spot real trouble, and what modern foundation drainage and pier systems can do to stabilize your home for good.
Why Mid-Century Ellicott City Homes Develop Settlement Cracks
What makes mid-century construction different
Homes built between 1945 and 1970 were designed to work with the land, not against it. Architects nestled these structures into slopes using split-level floor plans that stepped down with the natural topography. It gave these homes their signature open, flowing feel — but it also meant foundations were carrying uneven loads right from the start.
The concrete itself tells part of the story. Poured before 1960, it used higher cement-to-aggregate ratios and cured over a week or more, reaching compressive strength between 3,500 and 4,000 PSI. That sounds solid — and it was, for its time. But many mid-century foundations lacked the waterproofing systems and steel reinforcement that newer construction depends on. Buildings were often set on dry-laid stone or brick piers, with little to no drainage infrastructure underneath. That’s a combination that holds up fine for a few decades, until water and soil start doing what they do.
Ellicott City’s hilly terrain and how it affects foundations
In Ellicott City, the rolling, clay-heavy terrain creates a problem that flat-lot homes rarely deal with — differential settlement. Gravity pushes soil and water toward the downhill side of your foundation, concentrating pressure unevenly. The uphill side stays relatively dry while the downhill side stays saturated, causing clay soil to expand and contract at different rates across your foundation footprint.
When that clay absorbs moisture, it swells — pushing hard against foundation walls. When it dries out, it shrinks and pulls away, leaving voids beneath footings. Back and forth, season after season. Mid-century foundations simply weren’t engineered to handle that kind of repeated lateral soil pressure. Modern hillside construction accounts for it. Most homes from that era didn’t.
How settlement develops over decades in older homes
Foundation settlement doesn’t happen all at once. It builds in stages, and if you know what to look for, you can track it by your home’s age.
Around the 20-year mark, hairline cracks start showing up as concrete finishes curing and the home settles into the surrounding soil. By 30 years, the expansion-and-contraction cycle starts taking a real toll — larger cracks, uneven floors, doors that start sticking for no obvious reason. Foundations hitting the 50-year mark often show more serious signs: settlement, shifting, or bowing walls, especially when smaller issues were left alone earlier on.
The trickiest part is differential settlement — when different sections of your foundation move at different rates. On Ellicott City’s slopes, the downhill portion tends to settle more than the uphill side, because water and gravity concentrate erosion right where you don’t want it. That uneven movement is exactly what produces the stair-step cracks and sloping floors that tell us a foundation needs a closer look. If you’re seeing those signs, Best Buy Waterproofing can help you figure out what’s actually going on.
Recognizing Foundation Settlement Cracks in Your Home
Structural vs. cosmetic cracks: telling them apart
Not every crack is cause for alarm — but not every crack is harmless either. Knowing the difference can save you a lot of stress and money.
Cosmetic cracks are typically under 1/16 inch wide and show up in drywall or plaster from normal shrinkage or minor settling. They stay the same over time and don’t come with other symptoms. Structural cracks are a different story. They exceed 1/8 inch in width, show displacement where one side sits higher than the other, and grow or change over months.
The pattern tells you a lot:
- Horizontal lines across basement walls
- Diagonal lines running from door or window corners
- Stair-step patterns in block walls
Any of these, especially when paired with sticking doors, uneven floors, or moisture coming in, points to foundation movement — not just surface aging.
Stair-step cracks in block foundation walls
Stair-step cracks follow mortar joints in a diagonal staircase pattern and are one of the most reliable signs of differential settlement. They form when one section of your foundation sinks faster than the sections beside it, pushing stress into the mortar joints — which give way before the brick or block does. These cracks usually start near corners and work their way upward.
Block walls show this pattern more often than poured concrete simply because mortar joints create natural weak points throughout the wall. If the cracks are widening or the blocks look offset from one another, active movement is happening right now.
Diagonal cracks near windows and doors
Diagonal cracks that fan out from window and door corners at roughly 45 degrees are following the path of least resistance through the wall material. When a section of your foundation settles unevenly, it pulls the structural frame above it out of square, and stress concentrates right at those opening corners.
These cracks taper — widest at the end closest to where the settling is happening. A crack widest at the bottom-left and narrowing toward the upper-right? That tells you the left side of your foundation has dropped.
Sloping floors and sticking doors
Floors tilting toward a specific corner or wall are reflecting what’s happening beneath them — differential settlement directly under that area. Doors that used to close without a second thought but now stick at the top or bottom are a sign that the frame is racking from structural movement. As foundations shift, door frames distort out of square, and latches stop lining up. Windows that bind in their tracks or show gaps between the frame and wall tell the same story.
These symptoms rarely show up in isolation. Settling foundation signs cluster together — and when you’re seeing more than one, it’s time to call for a professional evaluation.
Why settlement often shows up near additions
Additions added to mid-century homes almost always settle differently than the original structure. Most contractors pour concrete slabs without spread footings beneath the foundation walls — and without those footings, additions are especially vulnerable during dry spells when soil shrinks and shifts.
There’s another factor too. New construction increases roof area and directs more water to downspouts, saturating the soil at addition corners. When that soil eventually dries out, the outer corners sink while the section attached to the original home stays put — or even lifts slightly. The result is cracked drywall, jammed doors, and noticeably slanted floors right at the line between old and new construction.
How Foundation Settlement Is Diagnosed and Repaired
Visual inspection of crack patterns and floor level
Every repair starts with a thorough look at what’s actually happening. Best Buy Waterproofing begins foundation crack inspection Ellicott City with a detailed assessment of crack width, orientation, and displacement. Specialists measure floor elevation changes across multiple rooms to map settlement zones and pinpoint which portions of your foundation have moved.
This matters because not every crack tells the same story. The data collected helps identify whether you’re dealing with isolated cosmetic cracking or active differential settlement that needs structural attention.
Assessing drainage and grading conditions
Water is almost always part of the problem. Inspectors evaluate soil grading around your home — proper grading should slope away from the foundation at least 6 inches over the first 10 feet. Gutter systems, downspout discharge points, and areas of standing water all get a close look, because chronic saturation weakens soil and can undermine even well-installed piers if drainage isn’t corrected first.
Push piers and helical piers: how they work
When foundation settlement requires structural stabilization, pier systems are the solution. Here’s how each one works:
- Push piers are hydraulically driven steel tubes — available in 2 7/8″ and 3 1/2″ diameters — that are driven through unstable soil until they reach bedrock or a stable load-bearing layer. They go 25 to 60 feet deep, using your home’s own weight as the driving force.
- Helical piers work like large screws twisted into the ground. They’re a strong fit for lighter structures or situations where angled installation is needed.
Both systems do the same essential thing — push piers and helical piers transfer your home’s weight away from weak surface soil down to stable ground.
Pairing structural stabilization with drainage correction
Piers alone aren’t the complete answer. Installing them without fixing the drainage conditions that caused settlement in the first place leaves your home vulnerable to new problems in adjacent areas.
Best Buy Waterproofing addresses both the symptom and the source. We stabilize settled areas with foundation pier repair Maryland while correcting grading, extending downspouts, and putting drainage systems in place — so your mid-century home foundation repair holds for the long term.
The Assessment and Repair Process
Inspection of Visible Cracks and Alignment
Every repair starts with understanding exactly what’s happening — and that takes more than a quick look around the basement.
Our specialists document which cracks have changed over time, whether doors stick after rainfall, and when symptoms tend to worsen. We use moisture meters, crack monitors, and laser levels to assess structural conditions accurately. Floor elevation surveys then map settlement patterns across your entire home, giving us baseline data that shows which areas moved and by how much. No guessing. Just facts.
Reviewing Foundation Type and Prior Repairs
Before recommending any repair, we need the full picture. That means understanding what you’re working with — poured concrete, block, or stone construction — and which foundation system was originally installed.
Prior repair history matters too. If pier work was done before, we confirm the work held and check whether any new movement has occurred since. A home with a documented professional repair history isn’t automatically a problem — but we need to verify it stayed that way.
Determining Pier Type and Placement
Soil composition, depth to stable strata, and the degree of movement all guide which pier system makes sense for your home. Our specialists analyze load-bearing walls, columns, and beams to pinpoint where stress is concentrated.
Proper pier spacing matters. Too far apart and you leave weak spots. Too many and you’re paying for piers you don’t need. Any contractor who gives you a quote without soil data isn’t giving you a real answer — they’re guessing.
Installing Piers and Correcting Drainage
Once we’ve mapped the problem, we get to work. Excavation exposes the foundation footings where steel brackets are permanently attached. Hydraulic equipment then drives pier sections down until they reach competent soil or bedrock.
At the same time, we correct grading and extend downspouts. Piers installed without addressing drainage leave your foundation vulnerable — water will simply find the next weak point in an adjacent area. We fix both, because one without the other isn’t a real repair.
Don’t Wait on Foundation Issues
Your mid-century Ellicott City home has character, history, and value worth protecting. But foundation settlement doesn’t slow down on its own — and the longer structural movement goes unaddressed, the more expensive the fix becomes.
Pairing pier systems with proper drainage correction isn’t just good practice. It’s the only way to solve the problem completely. One without the other leaves your home vulnerable.
Best Buy Waterproofing evaluates settling foundation signs throughout your property and corrects both the structural movement and the water issues driving it — at the same time. We know this can feel overwhelming. Our job is to make it simple.
Contact Best Buy Waterproofing today for a free inspection. No pressure — just honest answers about what your home needs.